
25w185 Setauket Avenue Naperville, IL 60540
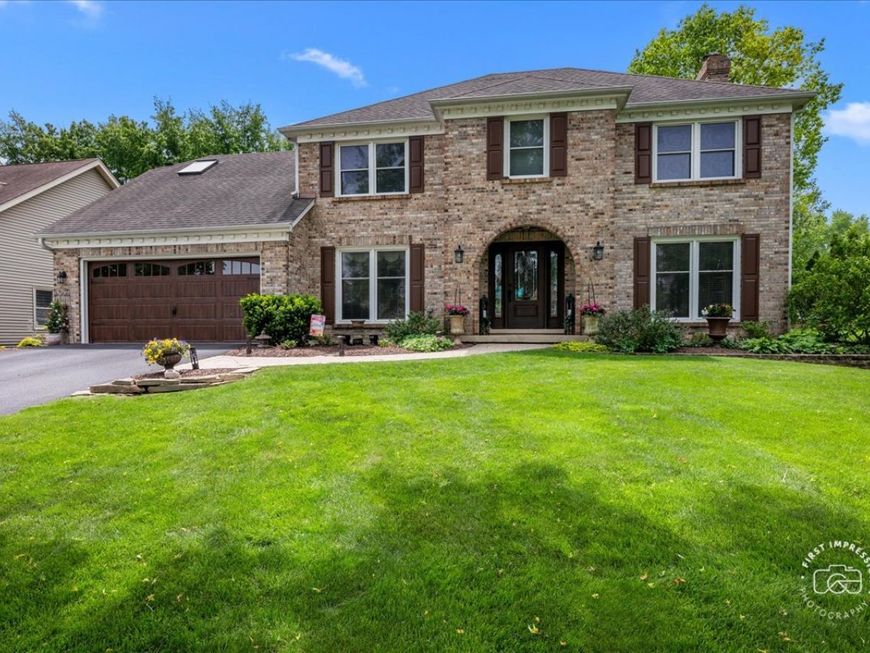
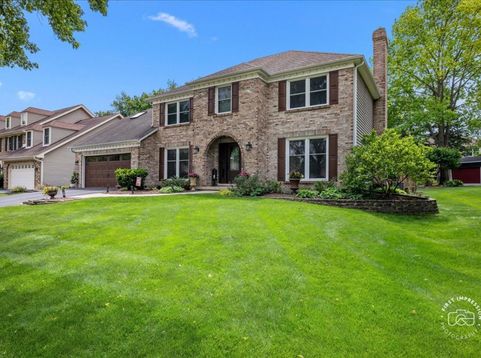
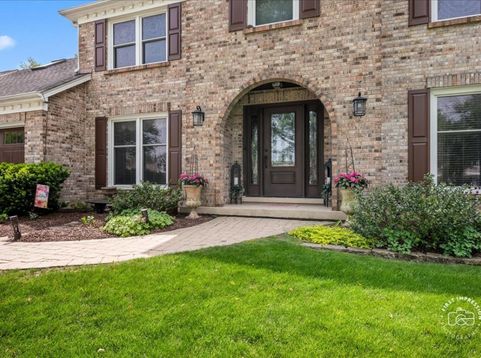
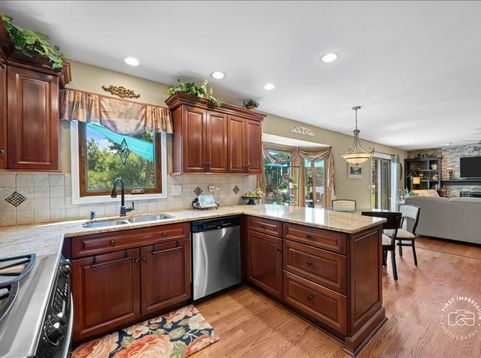
Beautifully updated 4-bedroom home in the sought-after Century Hill neighborhood, featuring a full finished basement and a private den/office suited to today's lifestyle. Located in award-winning Naperville District 203, this meticulously maintained residence combines luxury, comfort, and convenience in one of Naperville's most desirable east-side communities. The redesigned main level offers a more open layout, with a half wall removed between the kitchen and family room to enhance light and flow. The kitchen features stainless steel appliances, granite countertops, a butler's pantry, a walk-in pantry, and a stylish coffee bar-an uncommon and highly functional combination in Century Hill that supports both daily living and entertaining. A dedicated den/office provides an ideal work-from-home space or flexible retreat. Rich wood flooring extends throughout the first floor and upstairs hallway, complemented by a custom wood staircase with wrought-iron spindles. All bedrooms have brand-new carpet, and the generous floor plan offers ample space for both everyday living and entertaining. Upstairs, two bedrooms share an additional closet, adding convenience and extra storage. The primary suite offers a spa-like experience with heated floors, a steam shower, and a separate soaking tub area, an exceptional feature rarely found in the neighborhood. The first-floor laundry/mudroom includes a separate exterior door to the backyard, making it especially practical for busy households, pets, or outdoor gatherings. The full finished basement adds valuable flexible space for recreation, media, fitness, or additional entertaining. Storage is plentiful throughout the home, with oversized closets and thoughtfully designed built-ins. Outside, the professionally landscaped backyard features an expansive paver patio with a built-in grill and striking stone retaining walls, creating a beautiful and functional outdoor living area. Exterior improvements include a new driveway, new garage doors, a new entry door, and fresh shutters, all contributing to the home's curb appeal and long-term value. Please refer to the additional information tab for a full list of updates. Just minutes from downtown Naperville, the Riverwalk, shopping, dining, the train station, and major highways, this move-in-ready home offers an exceptional blend of location, style, and comfort.

Baird & Warner Jennifer Hess 630.740.3022 Email
Property Details
Amenities
Feature Descriptions
Room Information
Schools
Disclaimer: The accuracy of all information regardless of source, including but not limited to square footage and lot size, is deemed reliable but not guaranteed nor warranted and should be personally verified through personal inspection by and/or with the appropriate professionals.
Location
See details and scored characteristics about this location.


Select a format below, new window will open and will prompt you to print.


AWARD WINNING SERVICES

GLOBAL REACH & HOME INSURANCE



WEBSITE AWARDS


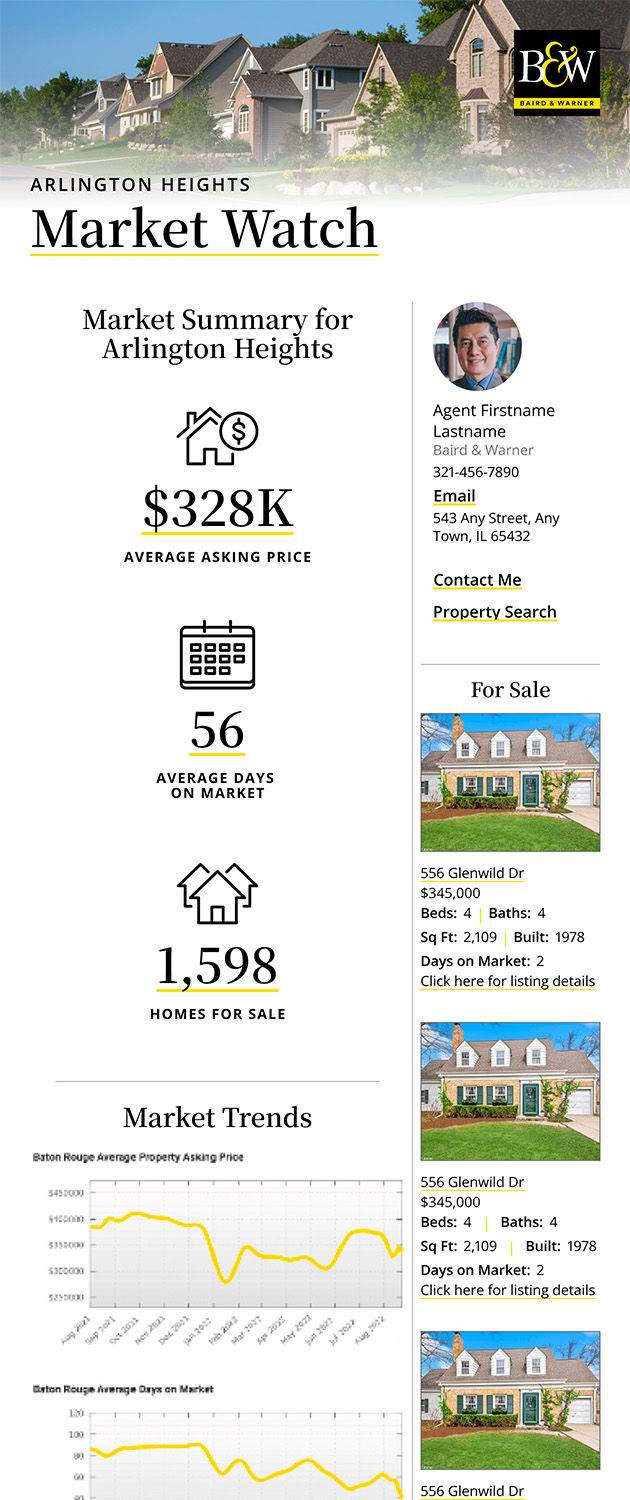
Market Report
Sign up today to stay updated on what’s happening in your local real estate market.
Login to my Baird & Warner account
THANK YOU FOR
YOUR INTEREST!
Add to Calendar
Registration Successful
You are now registered to view virtual open houses for the listings.